
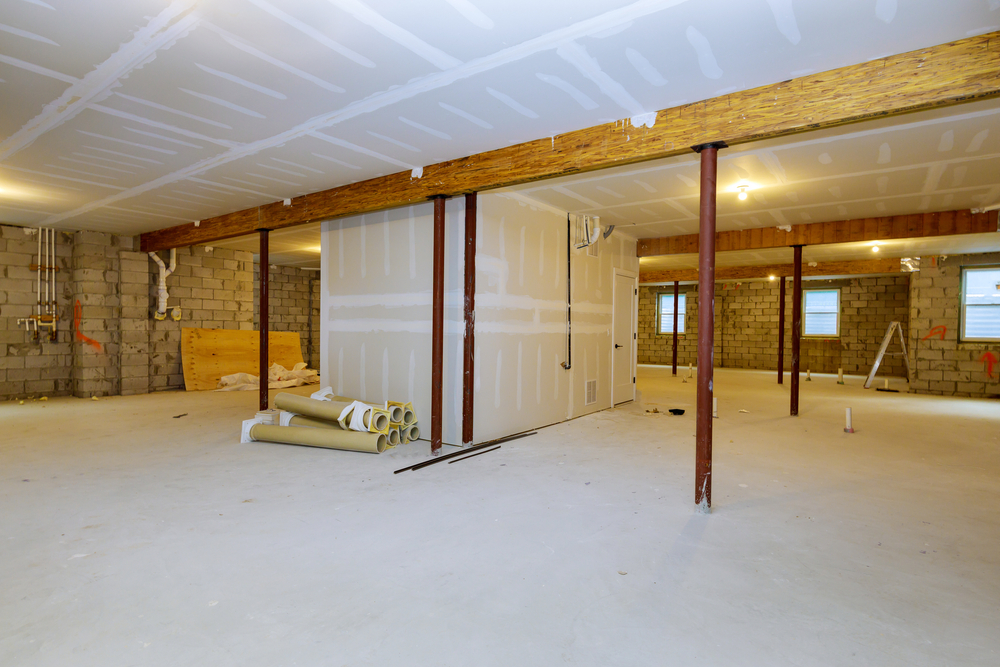
Envirotech Renovation Services works as the wood framing contractor Calgary homeowners and builders call for strong, square construction. Framing sits behind drywall and finishes. Most people never think about it until something goes wrong. By then, a floor that bounces or a wall that has bowed usually traces back to the original framing stage.
Why Framing Quality Matters More Than It Looks
Every other trade builds on top of framing. Drywall, flooring, cabinetry, and trim all depend on a frame that is level, plumb, and properly braced. When framing is rushed or done without attention to detail, those problems do not disappear. They resurface months or years later as cracked drywall, sticking doors, or uneven floors.
Calgary’s climate adds another layer of difficulty. Lumber moves as humidity and temperature shift through the seasons. A frame built without accounting for that movement develops gaps, squeaks, and stress points over time. Experienced framing accounts for this movement from the start.
Signs You Need a Wood Framing Contractor Calgary Homeowners Trust
Years of renovation work across Calgary properties reveal the same recurring issues. These problems often stay hidden until a renovation opens up the walls or floors.
- Undersized headers over windows and doors causing sagging
- Improperly spaced studs that weaken wall strength
- Floor joists that were notched or drilled beyond safe limits
- Missing or inadequate bracing in load-bearing walls
- Framing members not properly nailed or fastened to code
Some of these issues are cosmetic annoyances. Others represent real structural risk. That risk should be addressed before further renovation work proceeds. A trained eye can usually tell the difference quickly. An assessment before demolition or drywall installation saves time later.
Framing Materials and Methods Compared
Choosing the right framing approach depends on the project type, span requirements, and budget priorities of the property owner. Each method offers different advantages.
| Framing Method | Pros | Best Use |
|---|---|---|
| Dimensional lumber | Familiar, widely available, easy to modify | Standard residential framing |
| Engineered lumber (LVL/I-joist) | Consistent strength, resists warping | Long spans and floor systems |
| Steel framing | Non-combustible, dimensionally stable | Commercial and specific residential uses |
| Timber framing | Distinct exposed-beam look, long service life | Custom architectural features |
Dimensional lumber remains the standard choice for most residential projects. Engineered lumber has become common for longer spans where consistent strength matters most. A wood framing contractor Calgary homeowners hire should explain why one method suits the job better than another. That reasoning should never default to the same approach every time.
What Professional Framing Involves
A proper wood framing contractor Calgary crew starts every project with a plan. That plan accounts for load paths, spans, and how the structure connects to existing construction. Our crew reviews these details before cutting the first piece of lumber. Correcting a framing error after drywall goes up takes far more time and effort than getting it right the first time.
Structural Wall Removal and Support
Renovations that open up floor plans often require removing a wall that may be carrying structural load. This work needs a temporary support system in place before any cutting begins. A properly sized beam and posts then carry the load permanently. Skipping proper support, even briefly, puts the entire structure at risk.
Floor and Ceiling Joist Work
Floors that bounce or ceilings that sag usually point back to undersized or damaged joists. We assess span tables, connection points, and any modifications made by previous work before recommending reinforcement or replacement. This step prevents a quick fix from masking a deeper structural issue.
Previous owners sometimes cut or notch a joist to run plumbing or wiring without checking whether the cut was safe. That kind of shortcut often goes unnoticed for years. A renovation project is usually when it finally comes to light, making early inspection worthwhile before finishes go back on.
When Framing Issues Surface During a Renovation
Framing problems rarely announce themselves clearly. Our article on framing mistakes that show up years later covers how small shortcuts eventually create visible symptoms. Homeowners noticing uneven or bouncy floors may find the explanation in our piece on how floor movement traces back to the frame.
Anyone planning an open-concept renovation should also review how we safely remove structural walls before assuming a wall can simply come down. Framing and structural work in Canada follows standards set through the National Building Code. Homeowners can learn more about how these codes are developed through the National Research Council’s Codes Canada program.
Choosing a Wood Framing Contractor Calgary Trusts for Structural Work
Not every contractor treats framing with the same care. Some crews rush layout to save time, which leads to the spacing and header problems described earlier. Ask how the contractor verifies span tables and load paths before cutting lumber. Ask whether a structural assessment happens before any wall comes down.
A contractor comfortable answering these questions in detail is usually the one who gets framing right the first time. Request examples of past renovation work, particularly projects involving wall removal or floor reinforcement. Those jobs reveal the most about a crew’s structural knowledge.
Maintenance and Inspection After Framing Work
Framing is mostly a one-time job, but a few checks over time help confirm everything remains sound. These habits are especially useful after a major renovation or an unusually harsh winter.
1. Watch for new cracks in drywall near corners or ceilings
2. Note any doors or windows that begin sticking suddenly
3. Check basements and crawl spaces for signs of joist movement
4. Mention any settling or squeaking floors during future renovation work
Catching these signs early lets a contractor address minor settling before it becomes a larger structural concern.
Frequently Asked Questions
How do I know if a wall in my home is load-bearing?
Load-bearing walls typically run perpendicular to floor joists. They often align with walls on the floor above or below, but assumptions can be wrong. A proper structural assessment is the only reliable way to confirm before any wall is opened or removed.
What causes floors to feel bouncy or springy?
Bouncy floors usually point to undersized joists, excessive spans, or connections that have loosened over time. An assessment of the floor framing determines whether reinforcement or joist replacement will resolve the issue.
Can existing framing be reinforced instead of replaced?
In many cases yes, particularly when the issue involves undersized members rather than rot or significant damage. Sistering additional lumber alongside existing joists or studs often restores adequate strength without a full rebuild.
How long does a typical framing project take?
Timelines vary widely depending on scope. A single wall removal may take a few days, while a full addition or structural overhaul can take several weeks. Weather, permitting, and load path complexity all factor into scheduling.
Does framing work require a permit in Calgary?
Structural changes, including wall removal and new framing, generally require permits and inspection. Confirming requirements with the municipality before work begins helps avoid delays or complications later in the project.
Contact Envirotech Renovation Services
Envirotech Renovation Services is based at 5545 1A St SW, Calgary, AB T2H 0E6, serving homeowners and builders across the Calgary area. Call 403-390-5581 to schedule a structural evaluation. Hours run Monday through Saturday, 8am to 6pm. Every project begins with an honest assessment of the existing framing.