
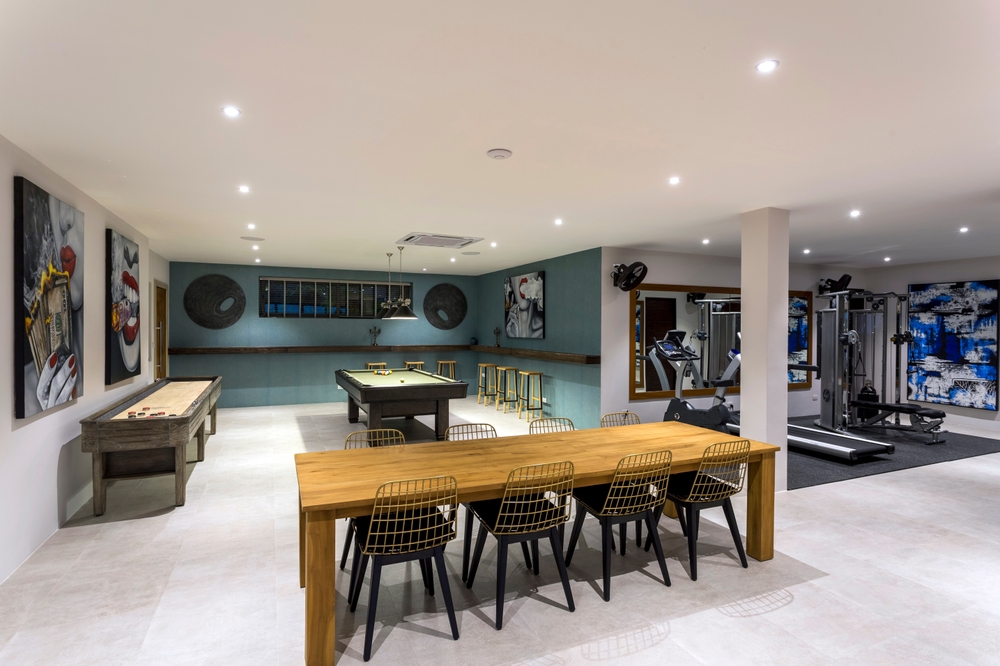
Envirotech – Professional Renovation Services plans every basement renovation Calgary homeowners rely on around moisture control, code compliance, and lasting comfort. A finished lower level adds real living area without changing your home’s footprint. Yet Calgary’s freeze-thaw swings and clay soils make the job far more technical than simple framing. This guide explains what a proper basement conversion involves, the issues we watch for, and the solutions that keep the space dry, warm, and healthy for years to come.
Why a Basement Renovation Calgary Homeowners Trust Needs Extra Care
A basement is the part of your house most exposed to ground moisture. Concrete wicks water, and cold surfaces attract condensation. When a lower level is finished without addressing these forces, mould and musty air follow within a season or two.
Our approach starts below the drywall. We assess the foundation, grading, and existing drainage first. Only then do we design the finished rooms. This order protects your investment and your family’s air quality.
Calgary also sees wide temperature swings. A basement that feels fine in July can feel damp in a spring thaw. Planning for both seasons is the difference between a room you use and one you avoid.
Moisture Is the First Problem We Solve
Water finds the smallest gap. Before framing, we look for stains, efflorescence, and hairline cracks that signal seepage. We track where water enters and correct the cause rather than hiding it.
Good drainage outside the home matters as much as anything inside. Downspouts should carry water well away from the wall. Soil should slope away from the foundation, not toward it.
Inside, we seal penetrations and confirm the sump system works. You can read more about the science on our guide to why lower-level ventilation prevents mould. A dry start makes every later step easier.
Framing, Insulation, and Vapour Control
Once the space is dry, we build the thermal envelope correctly. In Calgary, that means the right vapour barrier placement and continuous insulation against the concrete. Getting this wrong traps moisture inside the wall.
We frame slightly off the foundation where the assembly calls for it, then insulate to reduce cold spots. This keeps the finished wall warm enough to stay condensation-free.
Our detail work here follows building-science best practice, which you can see explained on our page about how vapour barriers behave in our climate. Small choices at this stage decide long-term comfort.
Egress, Permits, and Safety
Any sleeping room below grade needs a proper egress window for escape and rescue. This is a safety requirement, not an upgrade. We size and install egress openings to meet current code.
Permits protect you. Alberta enforces the National Building Code through provincial rules, and inspections confirm the work is safe. You can review the framework on the Alberta building codes and standards page.
We manage permits, inspections, and documentation so nothing is missed. That paperwork also protects the value of your home at resale.
Reading the Early Warning Signs
Before you finish a basement, learn what the space is telling you. The table below maps common symptoms to likely causes and the action we take.
| Symptom | Likely cause | What we do |
|---|---|---|
| Musty smell | Trapped humidity or hidden seepage | Find the source, dry the area, add ventilation |
| White powder on concrete | Efflorescence from moisture movement | Correct drainage, seal, then finish |
| Cold, damp corners | Missing or wrong insulation | Rebuild the wall assembly correctly |
| Peeling paint on foundation | Vapour drive through concrete | Remove, address moisture, use proper coatings |
| Condensation on windows | Poor ventilation or air sealing | Improve airflow and seal leaks |
A Room-by-Room Basement Renovation Calgary Plan
A well-planned lower level does more than add square footage. It solves how your household actually lives. We start by asking how you want to use the space.
Common goals we help with include:
- A family or media room that stays warm in winter
- A guest bedroom with a compliant egress window
- A home office separated from household noise
- A three-piece bathroom with reliable ventilation
- A flexible area that can become a legal suite later
Each goal changes the plumbing, wiring, and layout. Mapping these needs early keeps the budget predictable and avoids mid-project surprises. Explore our full basement development services to see how we structure a complete project.
Industry estimates suggest a finished basement can return a meaningful share of its investment at resale, though the exact figure varies by home and market. The bigger win for most families is daily usable space.
What a Complete Basement Renovation Calgary Project Includes
A finished lower level is really several trades working in sequence. Understanding the stages helps you plan and reduces surprises along the way. Here is how a full basement renovation Calgary families choose typically unfolds.
We begin with assessment and design, confirming moisture control and layout before any demolition. Next comes rough-in work, where plumbing, electrical, and framing take shape. Inspections follow at the right milestones.
Then we insulate, place the vapour barrier, and close the walls. Drywall, taping, and paint bring the rooms to life. Flooring, trim, and fixtures complete the space.
Throughout the job, we protect the rest of your home from dust and disruption. Clear communication keeps you informed at every stage, so there are no surprises.
- Assessment, design, and permit paperwork
- Rough-in plumbing, electrical, and framing
- Insulation and correct vapour barrier placement
- Drywall, paint, flooring, and finishing
- Final inspection and thorough cleanup
This staged approach keeps quality high and timelines honest. It also lets us catch issues early, while they are still simple to fix. A well-run project respects both your budget and your daily routine.
Every home is different, so we tailor the plan to your foundation, your goals, and how you live. That is why the on-site assessment matters so much before any work begins.
Talk to Envirotech
Ready to plan your project with a Calgary team that documents every step? Reach Envirotech – Professional Renovation Services and book an on-site assessment. You receive an honest, written quote only after we see the space in person.
- Phone: (403) 390-5581
- Address: 5545 1a St SW, Calgary, AB T2H 0E6
- Hours: Monday to Saturday, 8am to 6pm
Frequently Asked Questions
How long does a basement renovation Calgary project usually take?
Most finished basements take several weeks from demolition to final paint, depending on size and whether plumbing or egress work is added. We give a realistic schedule after the assessment. Weather and permit timing can shift the start date.
Do I need a permit to finish my basement in Calgary?
Yes. Finishing a lower level almost always requires a development or building permit, especially when you add a bedroom, bathroom, or egress window. We handle the paperwork and inspections. Skipping permits can create problems when you sell.
How do you stop a finished basement from getting damp?
We control moisture at the source first, then add the right vapour barrier and insulation for Calgary’s climate. Proper drainage, sealed penetrations, and mechanical ventilation keep the air dry. We never frame over an active leak.
Can you add a legal bedroom or rental suite downstairs?
In many homes, yes, provided ceiling height, egress, and separation requirements are met. We confirm feasibility during the assessment before any work begins. Legal suites must follow current safety codes.